On this page
- What are the primary microstructure phases in carbon and alloy steels?
- What are the essential mechanical properties measured in metals testing?
- What are the common hardness testing methods for metals?
- What are the primary heat treatment processes for steel?
- What are the main strengthening mechanisms in metals?
- What are the fundamental concepts of phase diagrams for alloy design?
- Key takeaways
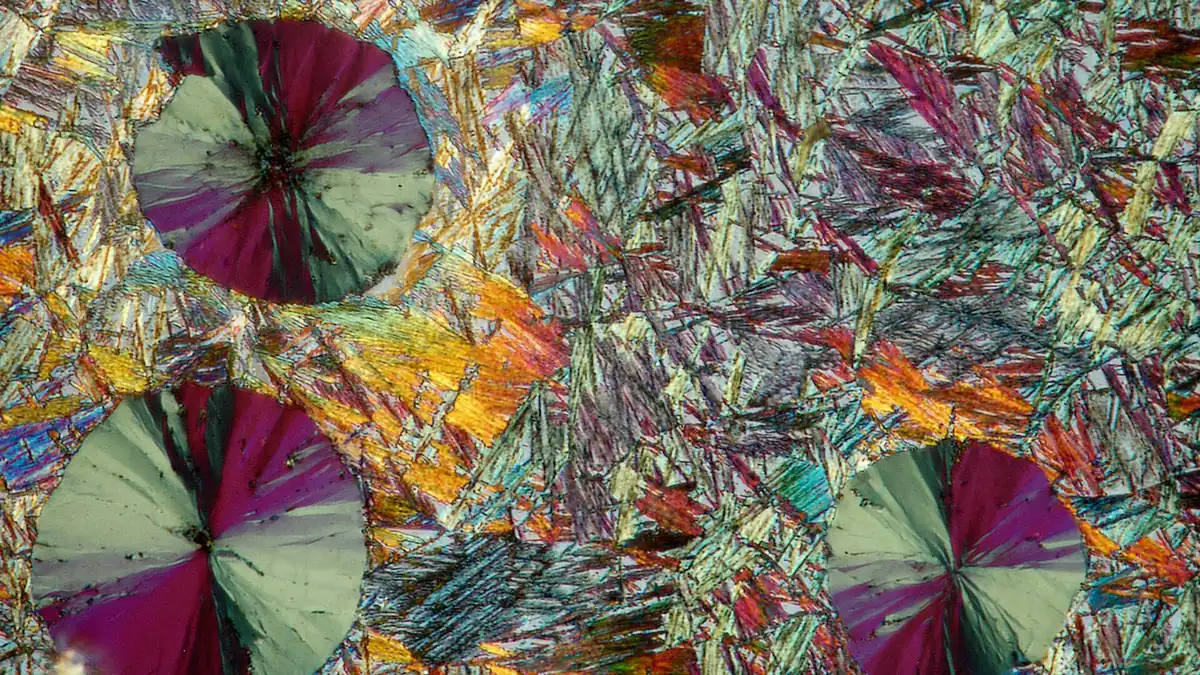

What are the primary microstructure phases in carbon and alloy steels?#
The primary microstructure phases in carbon and alloy steels are austenite, ferrite, cementite, pearlite, bainite, and martensite. Austenite is the high-temperature parent phase; ferrite and cementite are the equilibrium phases at room temperature; pearlite is a lamellar mixture of ferrite and cementite; bainite and martensite are non-equilibrium phases formed by controlled cooling. These phases dictate mechanical and corrosion properties. For a visual guide to how these phases appear on the equilibrium diagram, see How to Read an Iron-Carbon Phase Diagram.
Austenite (γ-iron)#
A face-centered cubic (FCC) solid solution of carbon in iron. In plain carbon steels, austenite is stable only above approximately 727°C (the eutectoid temperature) but can be retained to room temperature through alloying, as in austenitic stainless steels. Its high solubility for carbon makes it the parent phase for most heat treatments.
Ferrite (α-iron)#
A body-centered cubic (BCC) form of iron that can dissolve only a small amount of carbon (max 0.022% at 727°C). Ferrite is soft, ductile, and magnetic; it dominates the microstructure of low-carbon steels and provides good formability.
Cementite (Fe₃C)#
An intermetallic compound of iron and carbon containing 6.67 wt% carbon. Cementite is hard and brittle, contributing to wear resistance but reducing ductility. It appears as lamellae in pearlite or as spheroidized particles in annealed steels.
Pearlite#
A lamellar eutectoid mixture of ferrite and cementite that forms when austenite cools slowly through 727°C. A fully pearlitic structure (0.77% carbon) offers a balance of strength and toughness. Coarser pearlite forms with slower cooling, while finer pearlite increases hardness.
Bainite#
A metastable microstructure consisting of acicular ferrite and finely dispersed carbides, produced by cooling austenite at rates faster than pearlite formation but slower than martensite. Upper bainite forms at higher temperatures, lower bainite at lower temperatures; lower bainite generally provides superior toughness and strength.
Martensite#
A supersaturated solid solution of carbon trapped in a body-centered tetragonal (BCT) lattice, formed by rapid quenching of austenite. Martensite is extremely hard and brittle in its as-quenched state and is almost always tempered to restore some ductility.
What are the essential mechanical properties measured in metals testing?#
Essential mechanical properties measured in metals testing include yield strength, tensile strength, ductility, toughness, fatigue limit, modulus of elasticity, creep, and Poisson’s ratio. Yield strength is the primary design limit for static applications; tensile strength indicates ultimate load capacity; ductility and toughness measure deformation and energy absorption; fatigue limit governs cyclic loading; modulus defines stiffness; creep is critical at high temperatures. For step-by-step interpretation of test certificates, refer to How to Read a Tensile Test Report and Material Data Sheet.
Yield Strength (σ_y)#
The stress at which a material begins to deform plastically. It is typically measured at a 0.2% offset strain on a tensile stress-strain curve. Yield strength is the primary design parameter for static applications where permanent deformation is unacceptable.
Tensile Strength (UTS)#
The maximum engineering stress a specimen withstands before necking. Tensile strength indicates the ultimate load capacity but is rarely used as a sole design limit because considerable plastic deformation occurs beforehand.
Ductility#
The ability of a material to deform plastically before fracture, commonly reported as percent elongation and percent reduction of area from a tensile test. Higher ductility allows for energy absorption and cold-forming operations such as bending or drawing.
Toughness#
The capacity to absorb energy up to fracture, typically measured by the Charpy V-notch impact test (in joules or foot-pounds). Toughness depends on both strength and ductility; a material can be strong but brittle if toughness is low. Low-temperature service requires notch toughness verification.
Fatigue Limit (Endurance Limit)#
The stress amplitude below which a ferrous alloy can theoretically endure an infinite number of stress cycles without failure. Nonferrous alloys do not exhibit a true fatigue limit; instead, a fatigue strength at a specified number of cycles (e.g., 10⁷) is reported. Fatigue design curves account for mean stress, notches, and surface finish.
Modulus of Elasticity (Young’s Modulus)#
A measure of a material’s stiffness, defined as the ratio of stress to strain in the elastic region. The modulus is largely insensitive to heat treatment and alloying; it is inherent to the atomic bonding. Steel, for example, has a modulus around 200 GPa regardless of grade.
Creep#
Time-dependent plastic deformation under constant stress and elevated temperature. Creep becomes a design-limiting factor in components operating above roughly 40-50% of the absolute melting temperature, such as turbine blades in nickel-based superalloys.
Poisson’s Ratio#
The ratio of lateral strain to axial strain in a material under uniaxial load. Most engineering metals have a Poisson’s ratio between 0.25 and 0.35, reflecting volume conservation during elastic deformation.
What are the common hardness testing methods for metals?#
Common hardness testing methods for metals include Rockwell, Brinell, Vickers, and Knoop tests. Rockwell uses a diamond cone or steel ball and is widely used for production testing; Brinell uses a carbide ball for forgings and castings; Vickers uses a diamond pyramid for thin cases and research; Knoop uses an elongated pyramid for coatings and microhardness. Hardness testing is widely used for quality control because it correlates approximately with tensile strength and wear resistance.
| Method | Indenter | Typical Load Range (kgf or gf) | Scale Designation | Common Applications |
|---|---|---|---|---|
| Rockwell | Diamond cone or steel ball (1/16” or 1/8”) | 60, 100, 150 kgf | HRA, HRB, HRC | Production testing; HRC for hardened steels |
| Brinell | Hardened steel or carbide ball (10 mm) | 500-3000 kgf | HBW (with carbide ball) | Forgings, castings, coarse-grained materials |
| Vickers | Diamond pyramid | 1-100 kgf (macro), 1-1000 gf (micro) | HV | Thin cases, welds, research; continuous scale |
| Knoop | Elongated diamond pyramid | 10-1000 gf | HK | Thin coatings, microhardness of brittle materials, case depth profiles |
Microhardness testers (Vickers or Knoop) are used to measure hardness gradients through case-hardened layers or to identify individual phases in a microstructure. Conversion tables bridge Rockwell, Brinell, and Vickers numbers but are approximate and material-sensitive.


What are the primary heat treatment processes for steel?#
Primary heat treatment processes for steel include annealing, normalizing, quenching, tempering, and case hardening. Annealing softens and refines grain structure; normalizing produces a uniform pearlitic structure; quenching forms hard martensite; tempering reduces brittleness after quenching; case hardening creates a hard surface over a tough core. For a complete walkthrough of how these cycles produce specific phases, see Steel Heat Treatment: Processes, Microstructures, and Properties.
Annealing#
Heating to a temperature above the upper critical point (or within the phase transformation range) followed by slow furnace cooling. Full annealing refines grain size, reduces hardness, and enhances machinability in hypoeutectoid steels. Subcritical annealing (process annealing) is used for stress relief and softening of cold-worked metals.
Normalizing#
Heating to approximately 40-60°C above the upper critical temperature, then air cooling. Normalizing produces a finer, more uniform pearlitic structure than annealing, improving toughness and strength while relieving forging stresses.
Quenching#
Rapid cooling from the austenitizing temperature into a medium such as water, oil, or polymer solution. Quenching forms martensite in hardenable steels but introduces high residual stresses and the risk of distortion or cracking.
Tempering#
Reheating quenched martensite to a temperature below the lower critical point (typically 150-650°C), holding, then cooling. Tempering relieves quenching stresses, precipitates fine carbides, and trades some hardness for improved toughness. Tempering temperature directly controls final hardness; higher temperatures reduce hardness but increase ductility.
Case Hardening#
A family of surface modification techniques that create a hard, wear-resistant case over a tough, ductile core. Carburizing introduces carbon into a low-carbon steel surface at high temperature, followed by quenching. Nitriding diffuses nitrogen into the surface at lower temperatures, forming hard nitrides without requiring a quench. Carbonitriding combines both elements.
What are the main strengthening mechanisms in metals?#
The main strengthening mechanisms in metals are solid solution strengthening, precipitation hardening (age hardening), work hardening (cold working), and grain boundary strengthening. Solid solution strengthening adds solute atoms to distort the lattice; precipitation hardening forms fine precipitates to obstruct dislocations; work hardening increases dislocation density; grain boundary strengthening refines grains to block dislocation movement. These mechanisms are often combined to achieve target properties.
Solid Solution Strengthening#
Adding solute atoms that distort the crystal lattice and interact with dislocations. Substitutional solutes (e.g., chromium in iron) replace host atoms; interstitial solutes (e.g., carbon in iron) occupy gaps. Even small alloying additions can raise yield strength significantly.
Precipitation Hardening (Age Hardening)#
A heat treatment in which a supersaturated solid solution is quenched and then aged, allowing a fine dispersion of coherent precipitates to form. These precipitates obstruct dislocations, strengthening the alloy. This is the primary hardening mechanism for many aluminum alloys, some stainless steels, and nickel-based superalloys.
Work Hardening (Cold Working)#
Increasing dislocation density through plastic deformation at temperatures below the recrystallization range. Rolled, drawn, or forged metals become harder and stronger but less ductile. The degree of work hardening is quantified by the strain-hardening exponent.
Grain Boundary Strengthening#
According to the Hall-Petch relationship, yield strength varies inversely with the square root of grain diameter. Smaller grains provide more grain-boundary area to block dislocation movement. Grain refinement improves both strength and toughness simultaneously, making it a favored strategy in structural steels.
What are the fundamental concepts of phase diagrams for alloy design?#
Fundamental concepts of phase diagrams for alloy design include the definition of a phase, the solidus and liquidus boundaries, eutectic and eutectoid reactions, and the lever rule. A phase is a homogeneous portion of a material; solidus and liquidus define melting ranges; eutectic and eutectoid reactions describe transformations at fixed compositions; the lever rule calculates phase fractions in two-phase regions. These concepts are essential for interpreting alloy behavior and designing heat treatments.


Phase#
A homogeneous, physically distinct portion of a material system with uniform composition and structure. In a binary alloy, single-phase regions (e.g., fully austenitic) and two-phase regions (e.g., ferrite + pearlite) alternate across the diagram.
Solidus and Liquidus#
The solidus line marks the temperature below which the alloy is completely solid; the liquidus line marks the temperature above which it is fully liquid. Between these two temperatures, solid and liquid coexist. The melting range is the interval between solidus and liquidus, critical for casting and welding.
Eutectic and Eutectoid Reactions#
A eutectic reaction is a liquid transforming into two solid phases on cooling (L → α + β). A eutectoid reaction is a solid transforming into two other solid phases (γ → α + Fe₃C in the iron-carbon system). Both occur at a fixed temperature and composition. The iron-carbon eutectoid point (0.77% C, 727°C) is the reference for all steel heat treatment.
Lever Rule#
A mass-balance calculation that determines the fraction of each phase present in a two-phase region at equilibrium. At a given temperature and overall composition, the distances along the tie line to the phase boundaries yield the weight fractions.
Key takeaways#
- Microstructure, not just composition, governs final properties; always link processing history to expected phases.
- Yield strength is the primary static design limit; toughness and fatigue resistance control dynamic performance.
- Hardness testing offers a fast, nondestructive proxy for strength, but correct scale selection and conversion are critical.
- Heat treatment parameters must be specified precisely; quenching without tempering produces brittle martensite.
- Strengthening mechanisms can be combined: grain refinement plus cold work, or precipitation hardening plus solid solution, to meet property targets without changing alloy family.